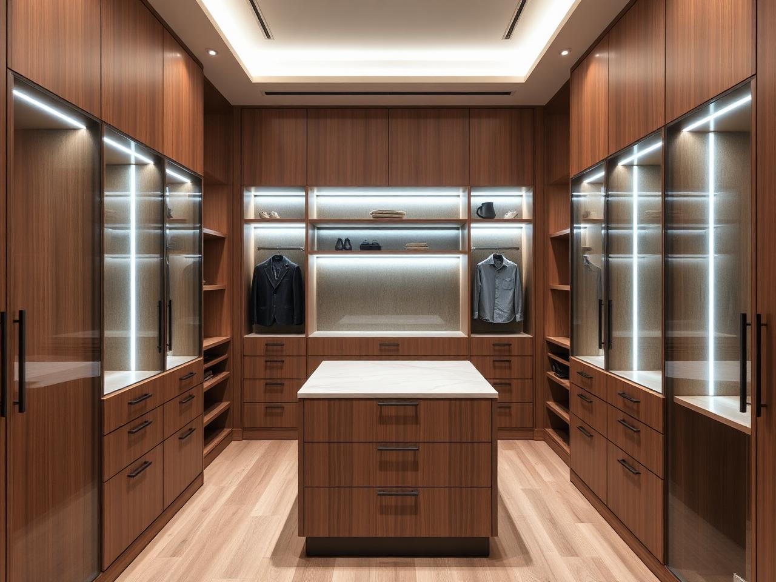
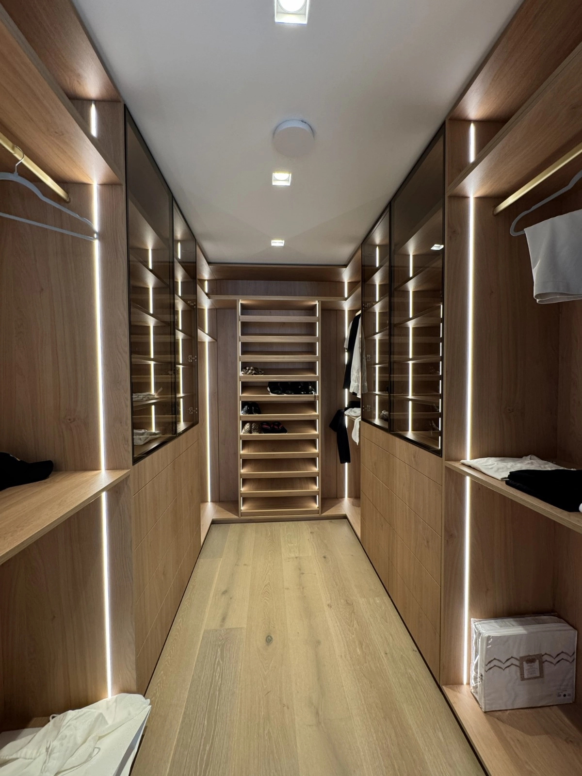
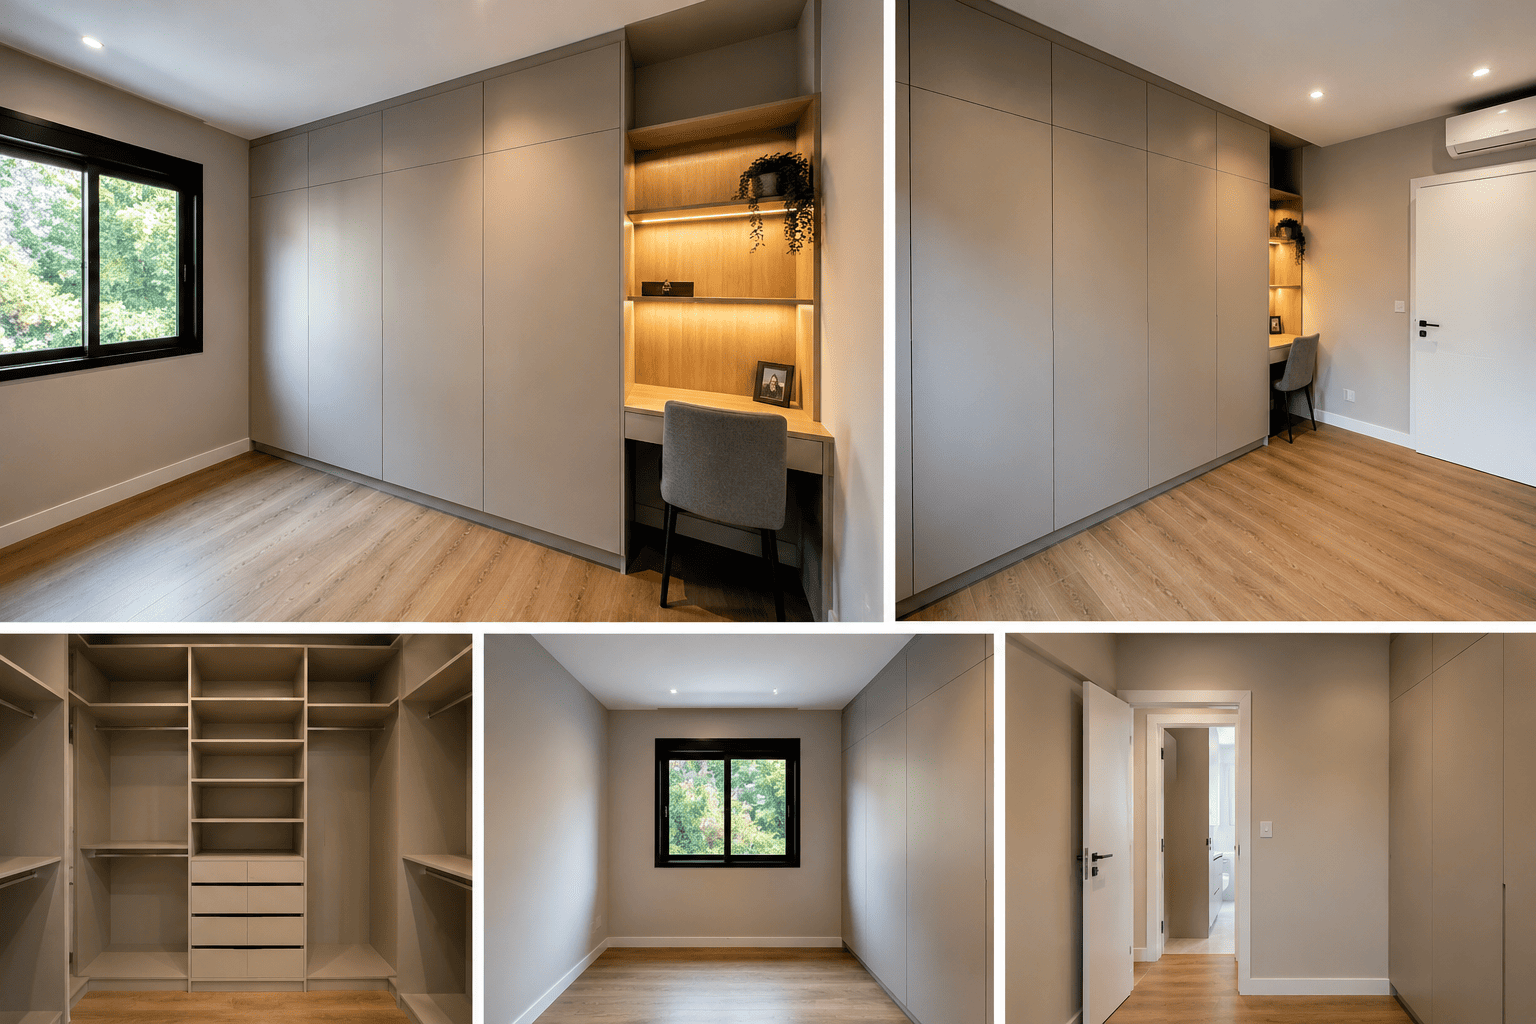
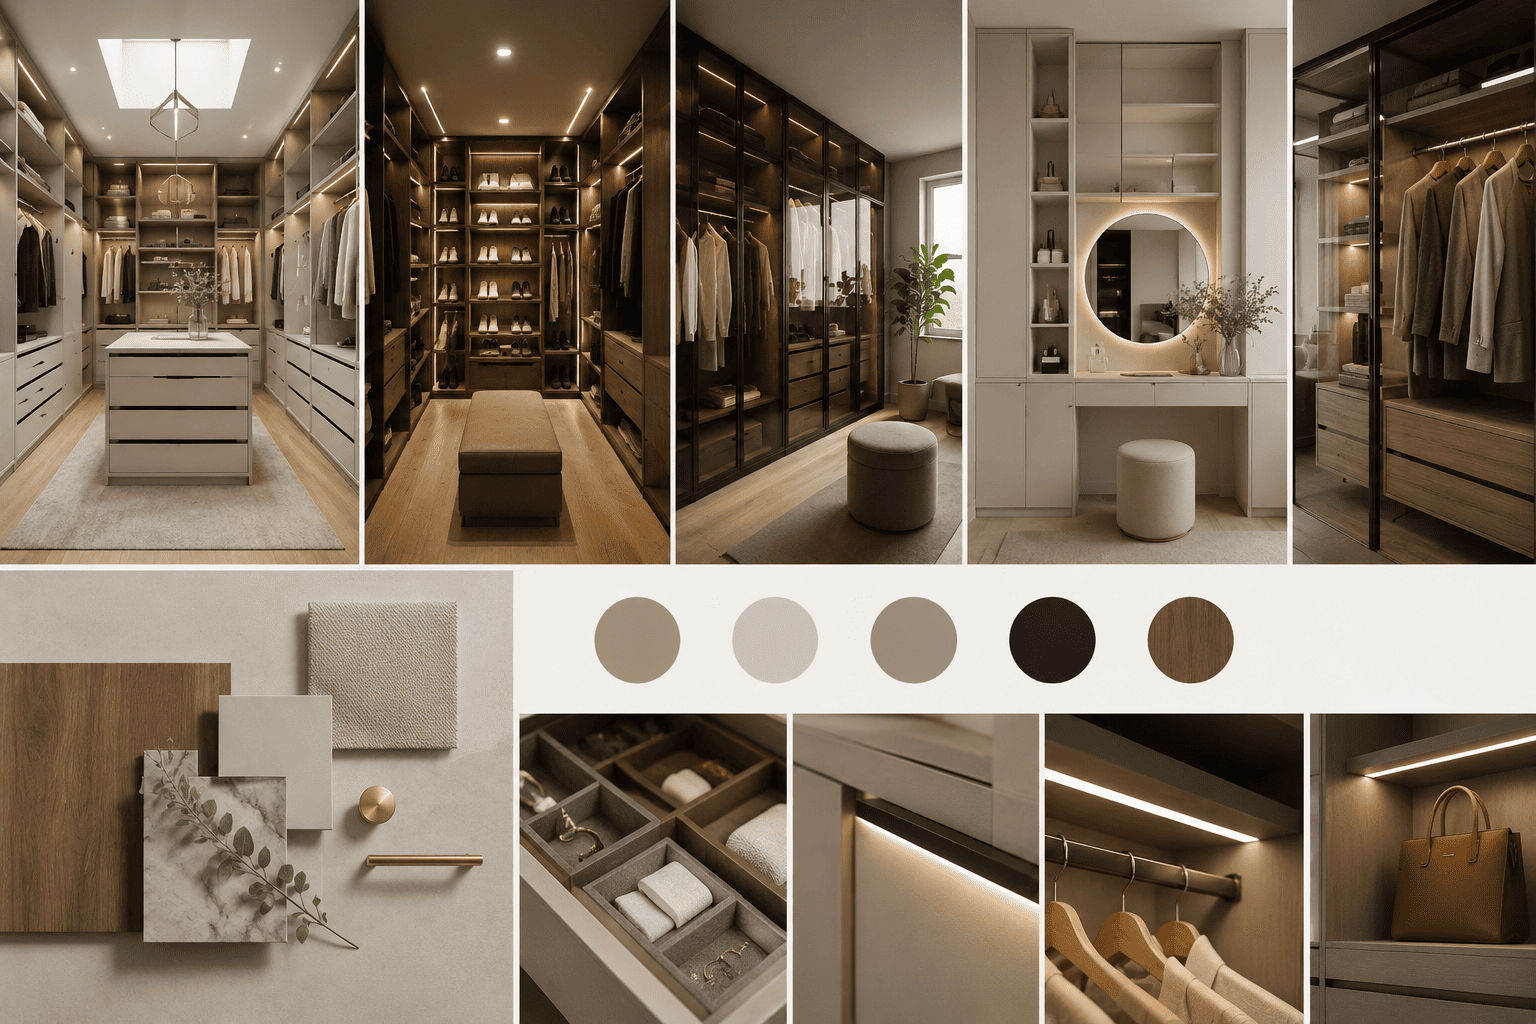
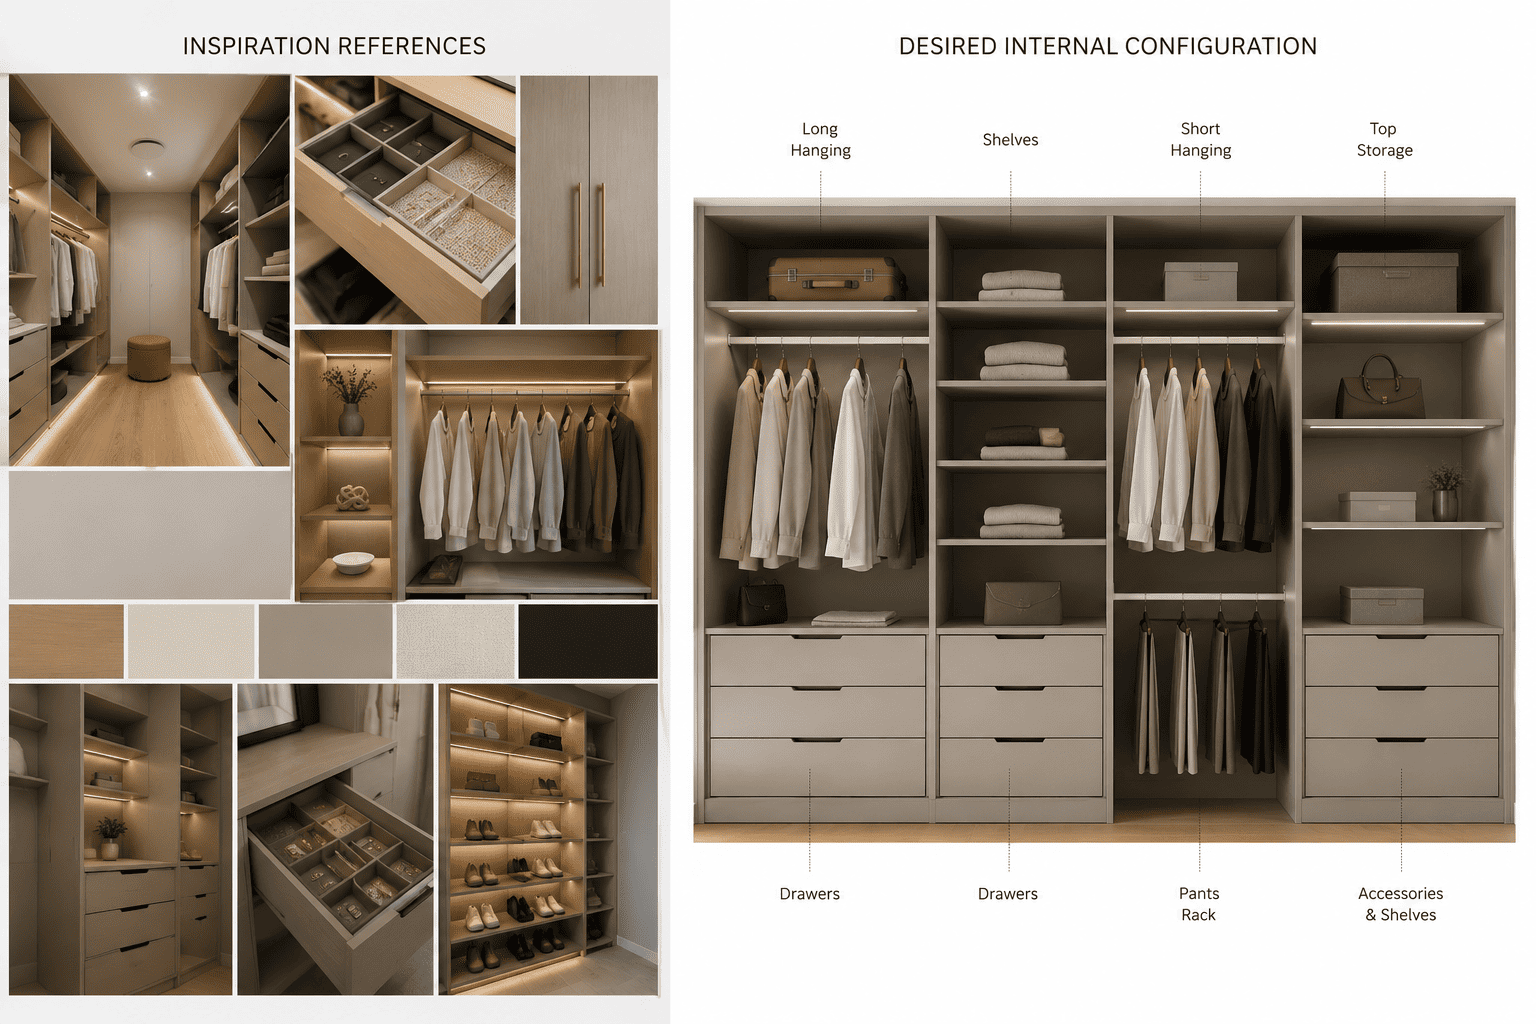
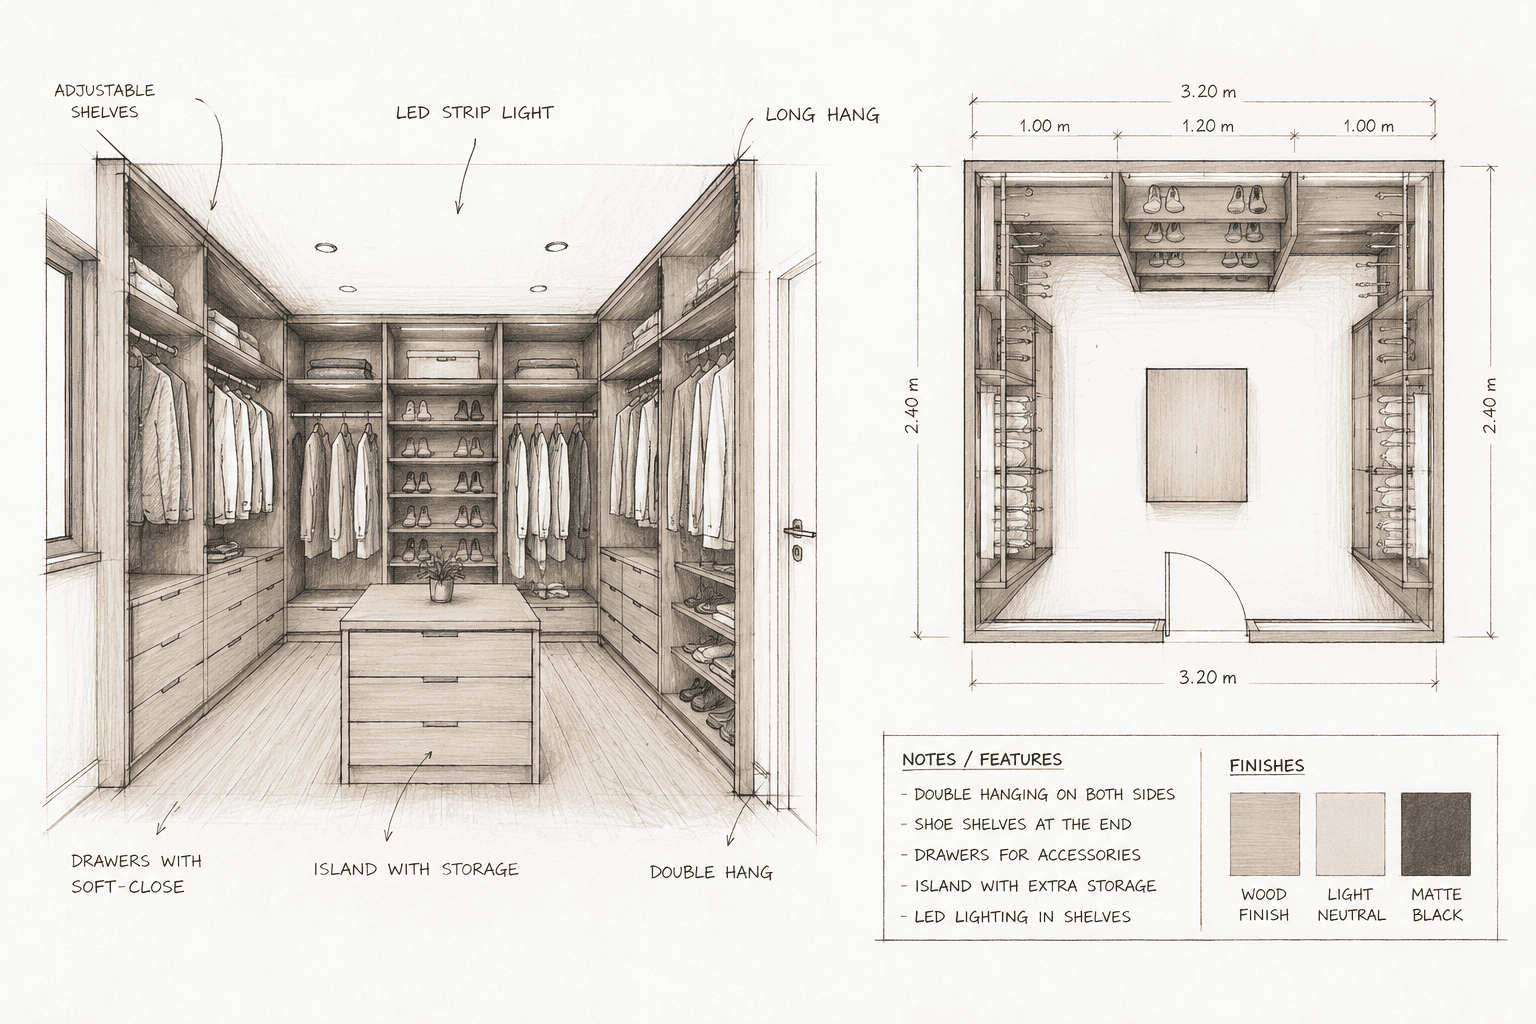
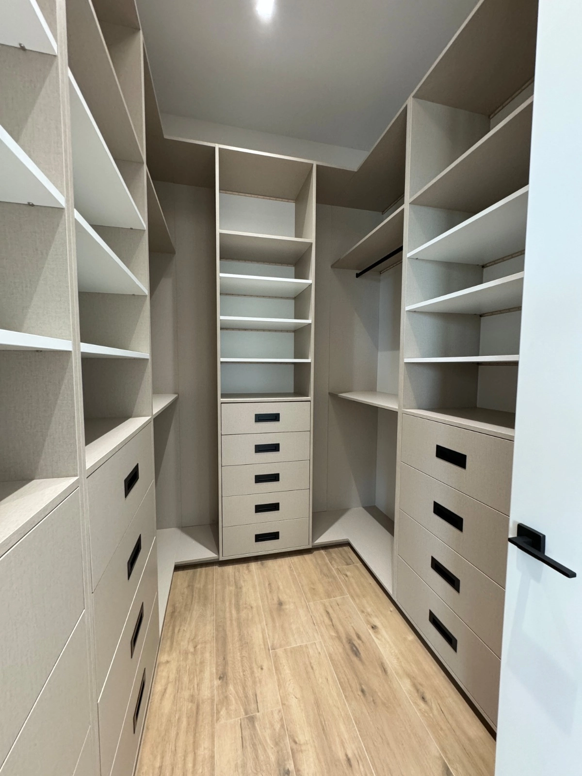
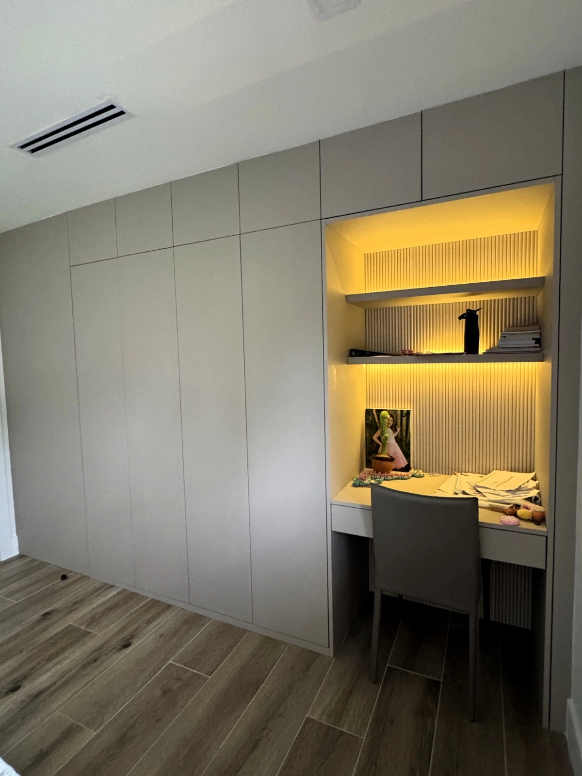
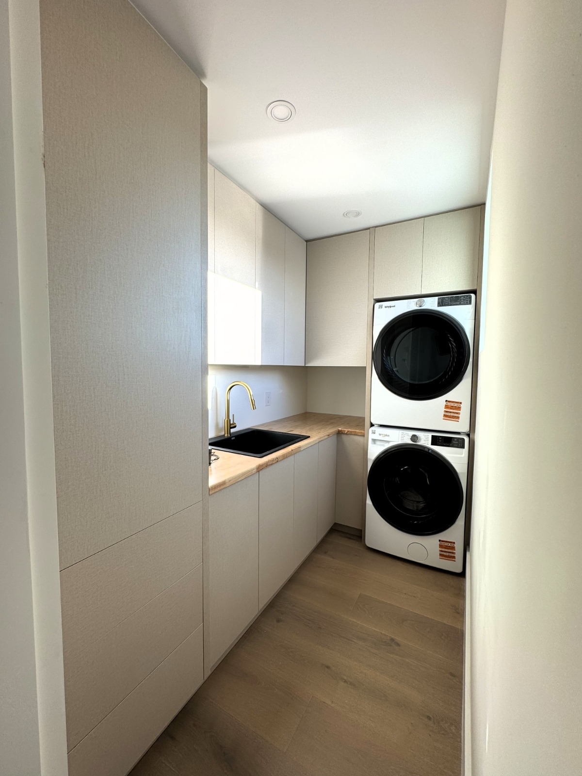
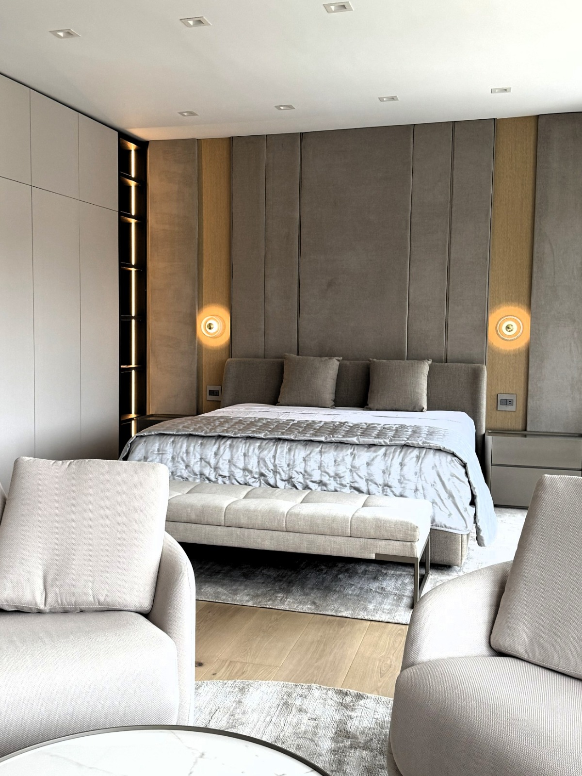
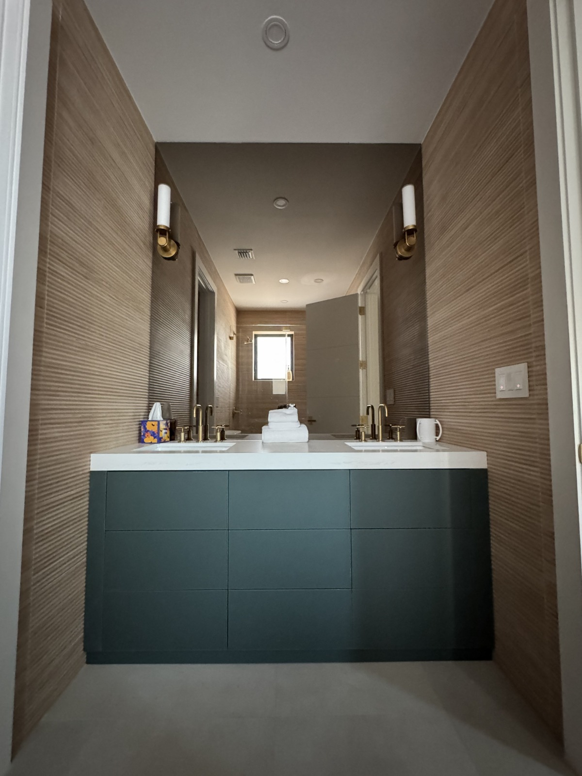
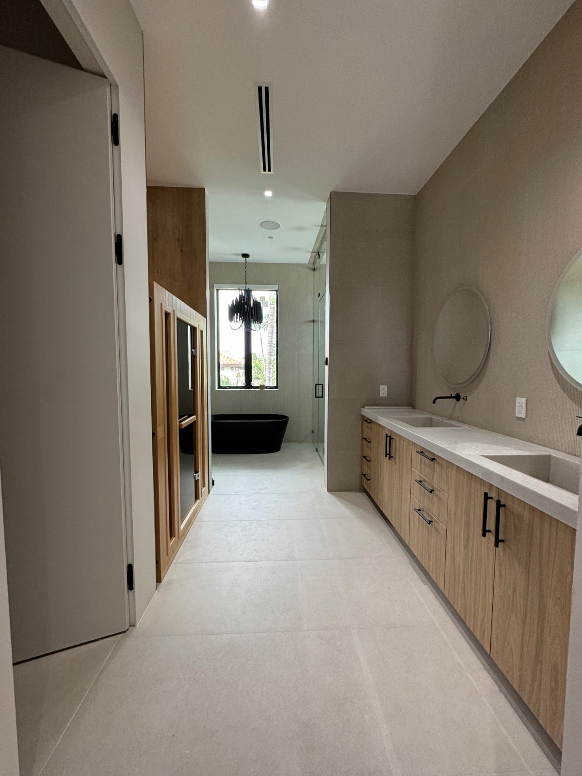
Designed and developed from scratch, our custom closets are fully tailored to your space, lifestyle, and organizational needs. Each project is carefully planned to deliver a seamless balance between functionality, aesthetics, and architectural integration.
Fully tailored layouts and internal configurations
Premium materials and refined finish selections
Integrated storage solutions tailored to each space
Compatibility with lighting, accessories, and architectural elements
Developed for both residential and high-end applications
Pre-Designed Closet Systems
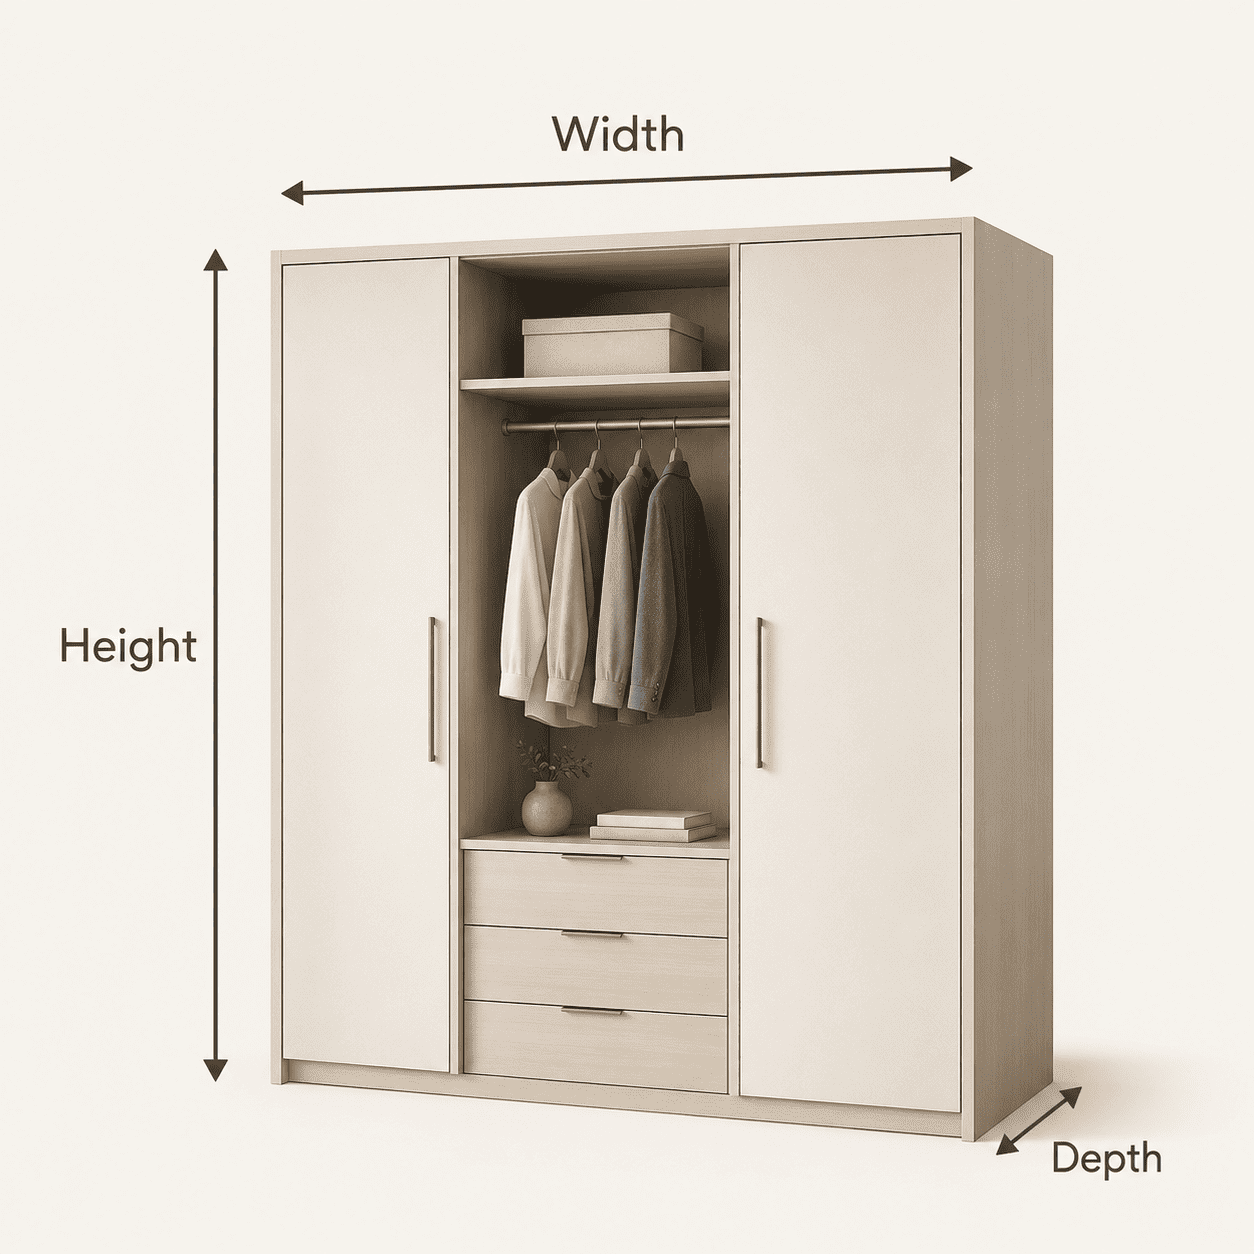
Our pre-designed closet systems are based on optimized layouts and engineered configurations, providing a more efficient development and production process while maintaining flexibility in dimensions, finishes, and internal organization.
Pre-developed layouts for streamlined execution
Faster project development and production workflow
Flexible material and finish selection
Optimized internal organization systems
Ideal for projects with defined timelines and budgets